Get $4,250 Cash Back
658 VAUGHAN ROAD, Toronto (Oakwood Village) — listed at $1,700,000. Earn buyer cashback at closing. No catches, just more money in your pocket.
Exceptional Property. Freestanding Building. High Visibility. Updated, Renovated & in Excellent Condition. Many Potential Uses. Main Floor & Two Levels of Lower Floors used as Commercial Space. 2nd Floor Residential. Main Floor Front Office Features: Large Window Fronting on Vaughan Rd. Private Office w/ Meeting Room, Separate Lounge Area & Private 2-pce Bathroom. Large Open Concept Area, Marble & Hardwood Floors. Lower Floor Features: Open Concept Space w/ Four Offices, Large Open Concept Area, Basement Features: Kitchen, Dining Area, Male/Female Bathroom Stalls - 3 Urinals & 3 Private Stalls, Utility Room, Storage Area. Second Floor Features: Residential Two Bedroom Apartment w/ Separate Eat-In Kitchen, Large Living/Dining Areas w/ Fireplace, Two Bedrooms, 3-pce Bathroom, Walk Out to 900sf of Outdoor Space on Rooftop. Ample Parking: 6 Parking Spaces in the Rear, 2 Parking Spaces in the Front. Steps to the new LRT Train Station at Eglinton & Oakwood. Excellent Area to Invest! (id:60164)
| Room | Level | Dimensions |
|---|---|---|
| Office | Main level | 4.7 x 4.39 meters |
| Living room | Second level | 6.45 x 4.75 meters |
| Dining room | Second level | 6.45 x 4.75 meters |
| Kitchen | Second level | 5.87 x 2.57 meters |
| Primary Bedroom | Second level | 6.12 x 3.2 meters |
| Bedroom 2 | Second level | 2.69 x 2.57 meters |
| Office | Main level | 5.59 x 3.07 meters |
| Sitting room | Main level | 3.63 x 2.9 meters |
| Office | Main level | 5.16 x 3 meters |
| Den | Main level | 3.18 x 3 meters |
| Office | Lower level | 8.26 x 7.34 meters |
| Office | Lower level | 3.1 x 3.02 meters |
| Office | Lower level | 3.1 x 2.72 meters |
| Office | Lower level | 5.74 x 3.96 meters |
| Office | Lower level | 3.96 x 2.77 meters |
Is there air conditioning?+
Yes — wall unit cooling is in place.
What are the ongoing costs beyond the mortgage?+
Budget for annual property taxes of $16,159.74, heating is radiant heat, other. Always verify the latest figures with your agent before making an offer — these change yearly.
What's the parking situation?+
This property includes 8 spaces — No Garage.
How is the home heated? Is it efficient?+
Heating is radiant heat, other. Ask for past utility bills to understand real heating costs.
Who is 658 VAUGHAN ROAD best suited for?+
With 2 bedrooms and 4 bathrooms, this is ideal for a couple, a small family, or as a low-maintenance investment property.
What makes this a luxury property?+
At $1,700,000, standout features include 4 bathrooms. In this price range, expect higher-end finishes — verify during a showing.
Ask About This Property
Nearby Places
Searching nearby places…
Benchmark price · Updated 2026-09
Year over year
Past 10 years
Similar listings
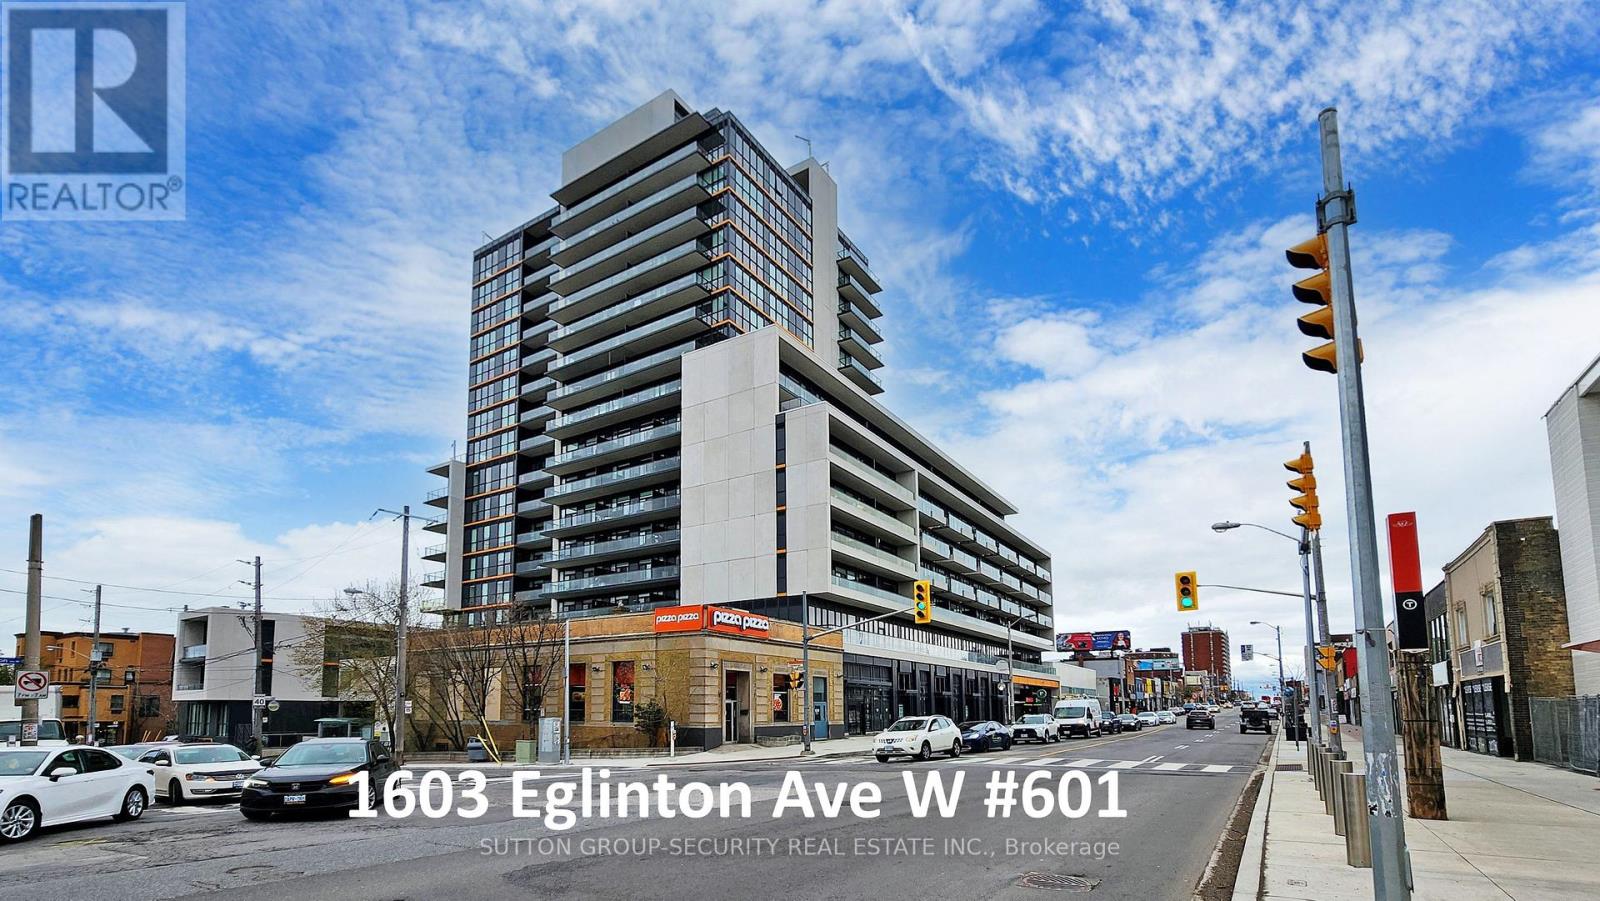 For Sale3 days40
 For Sale4 days32
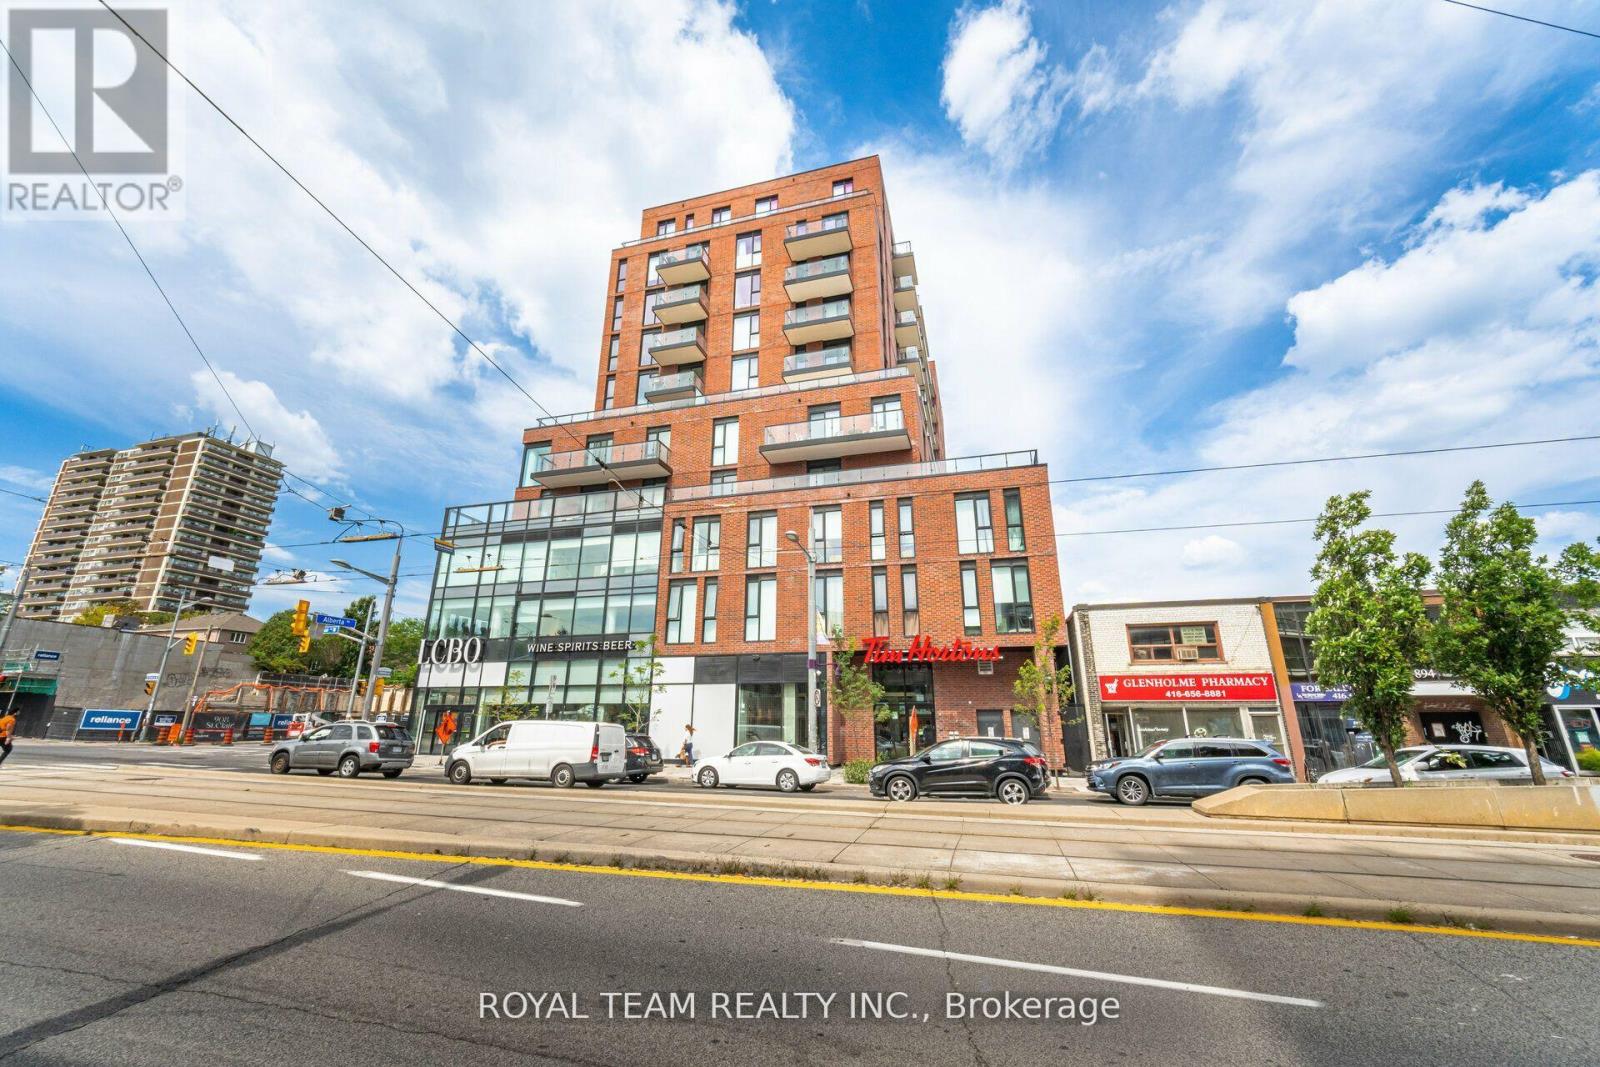 For Sale21 days28
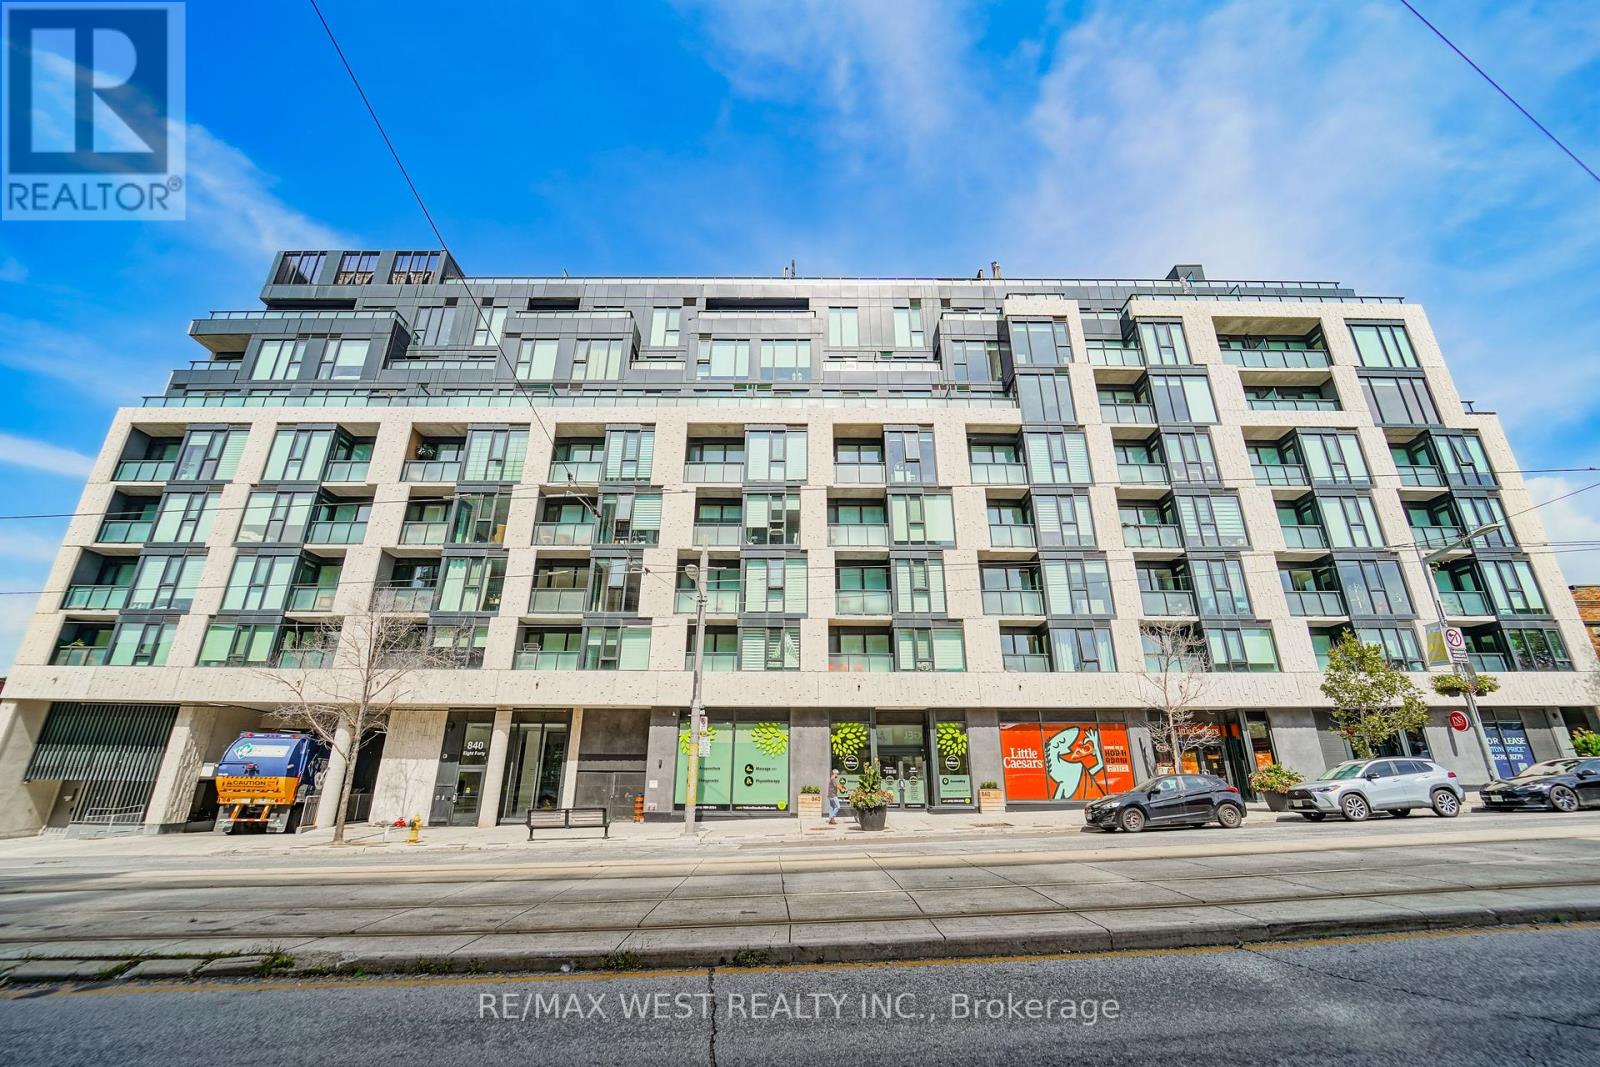 For Sale29 days7

The listing data above is provided under copyright by the Canadian Real Estate Association. While the information is considered reliable, its accuracy is not guaranteed by the Canadian Real Estate Association or getsetsold.ca. Neither getsetsold.ca nor its affiliates make any representations or warranties, express or implied, regarding the accuracy or completeness of the information presented here.